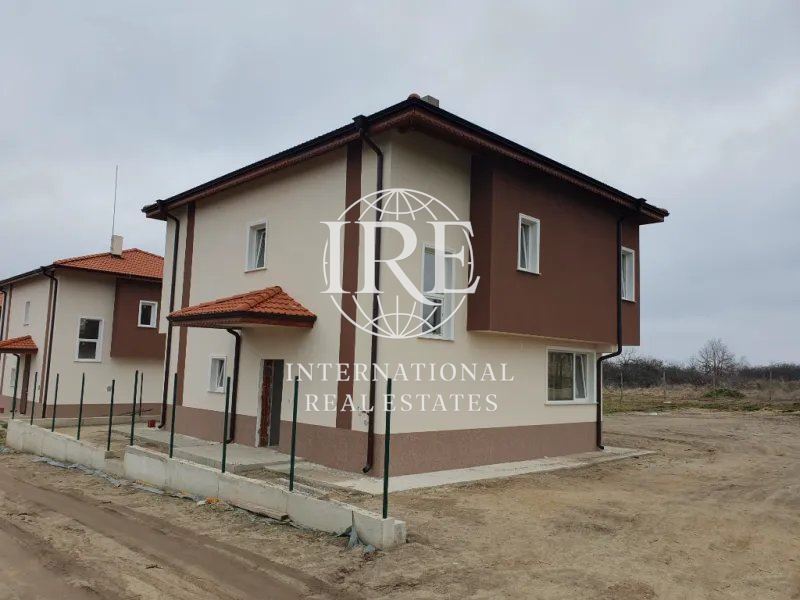
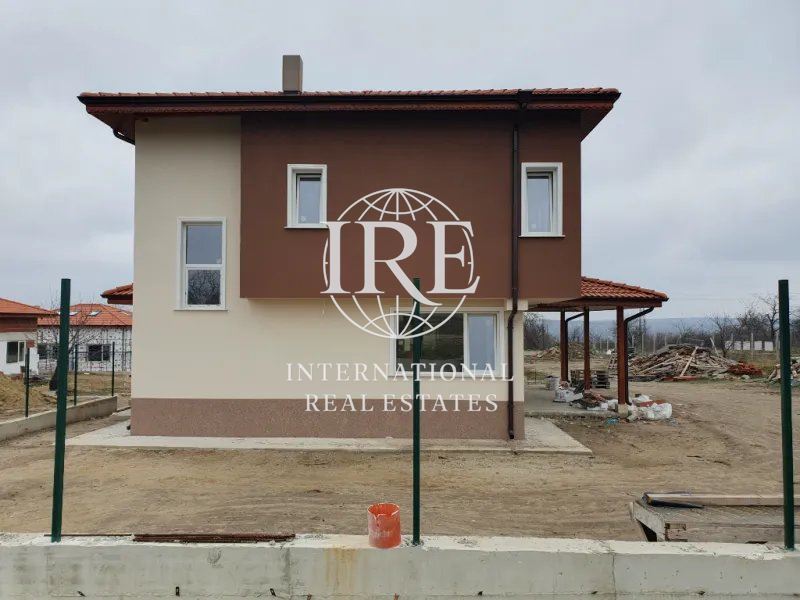
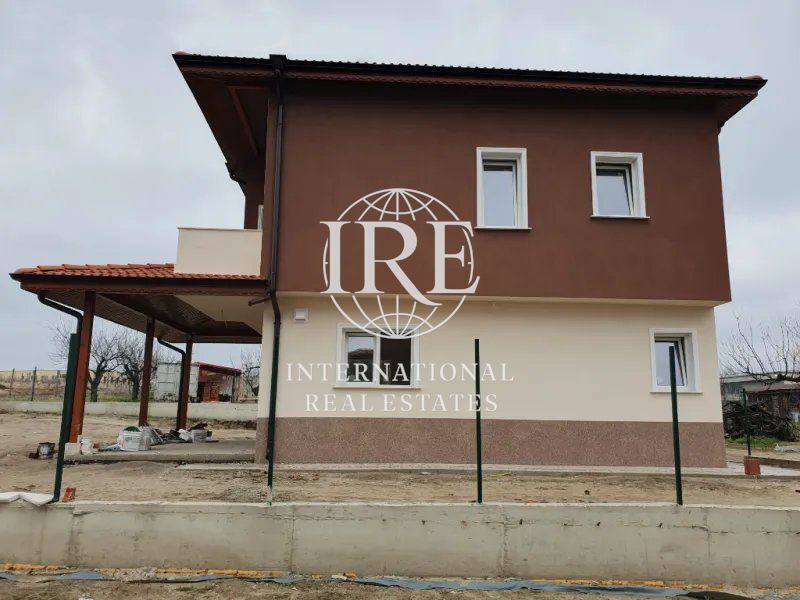
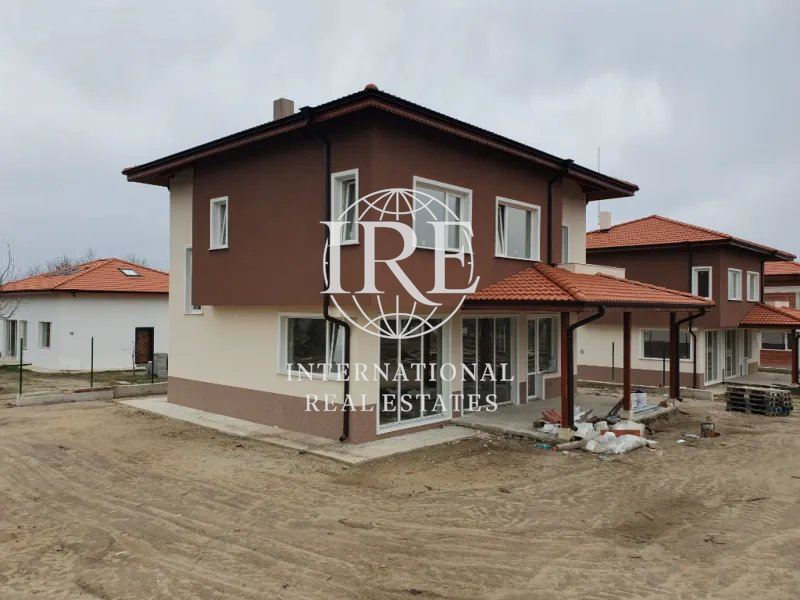
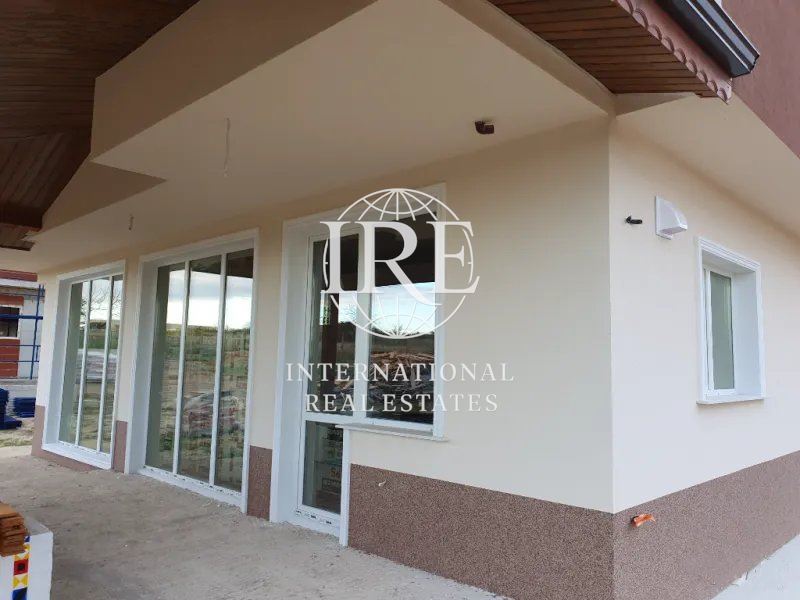
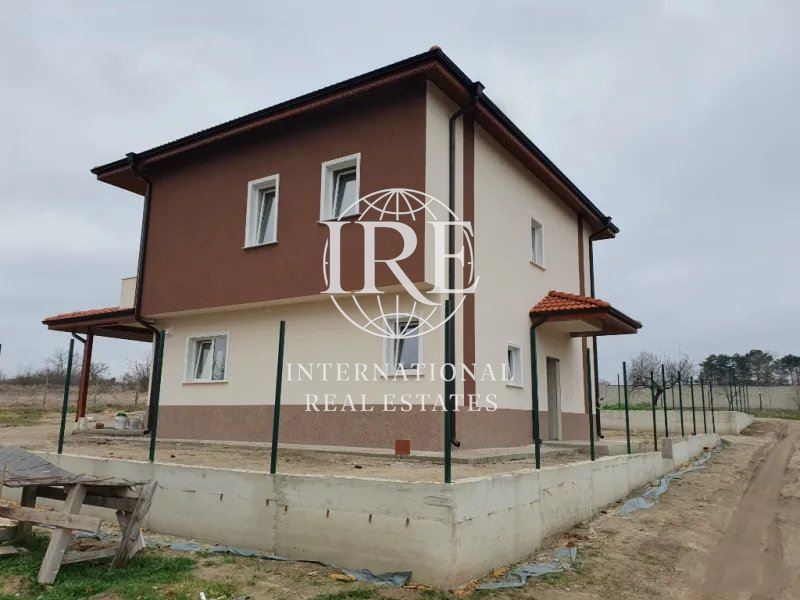
International Real Estates (IRE) presents to your attention a premium house in the village of Priseltsi
PROPERTY PARAMETERS:
- Built-up area: 203 sq.m.
- Plot: 649 sq.m. (detached, corner, with access to two streets).
- Status: ACT 16 (registered in the cadastre, with a certificate from Avren municipality).
- Financing: Fully compliant documents, ready for MORTGAGE LOAN.
INTERNAL LAYOUT:
The house is characterized by its entirely SOUTH exposure and abundance of natural light in every room (including bathrooms and staircase).
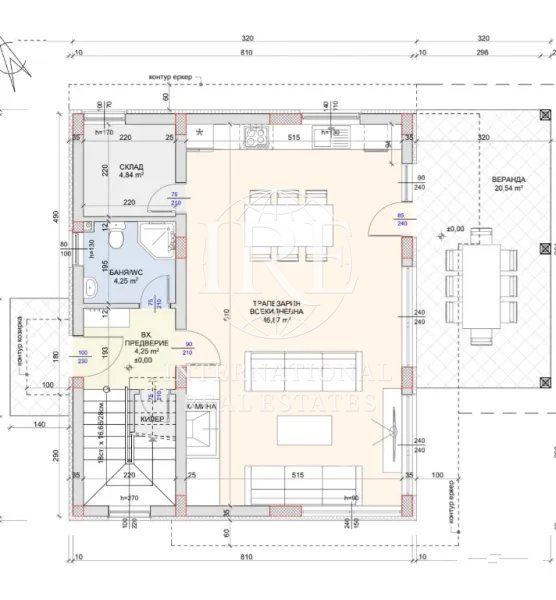
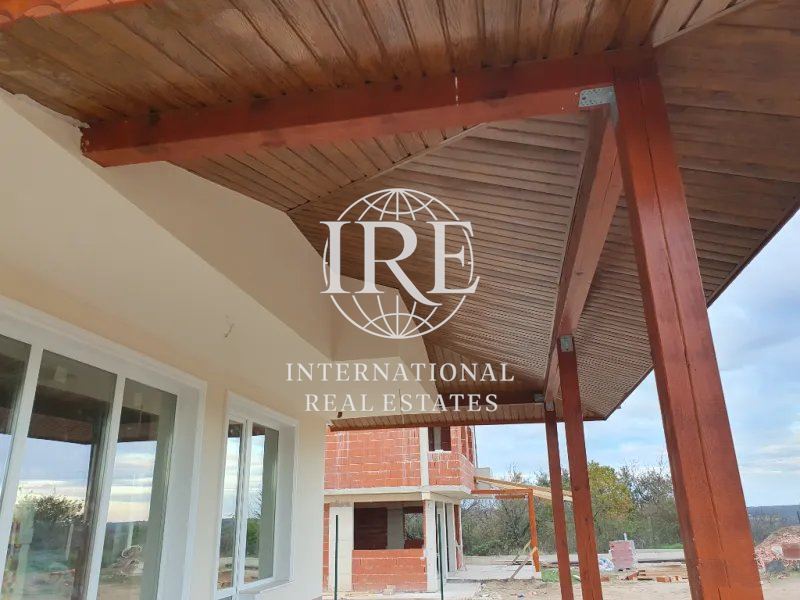
- 1st floor: Entrance hall, corridor, bathroom with toilet, storage room. Impressive living room (46.7 sq.m.) with French windows and a veranda (20.54 sq.m.) under a solid roof.
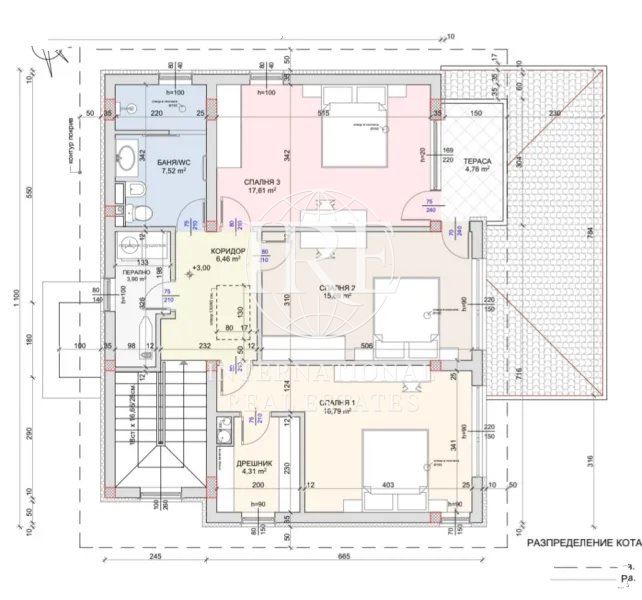
- 2nd floor: Three spacious bedrooms (17.61 sq.m.; 15.69 sq.m.; 16.79 sq.m.), a large bathroom (7.52 sq.m.), a laundry room, and a walk-in closet. Two of the bedrooms share a common terrace.
- Bonus space: Usable attic space with a height of 2.5 m and a skylight – ideal for an office or hobby area (not included in the total area).
MODERN TECHNOLOGIES AND HEATING:
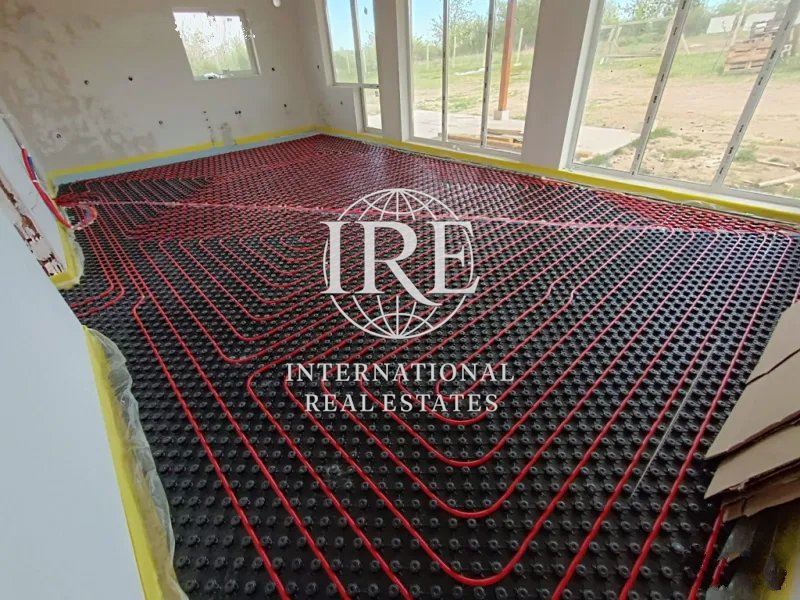
- HEAT PUMP system: Built-in underfloor heating with insulation, convectors, and towel radiators in the bathrooms.
- Energy efficiency: The boiler for both bathrooms is powered directly by the heat pump.
- Communications: Full wiring for Internet and TV; active electricity and water connections.
LOCATION AND ADVANTAGES:
Located 16 km from the Cathedral in Varna, the house offers the tranquility of the village with the conveniences of the city. In the village of Priseltsi, you will find: a school, kindergarten, pharmacies, supermarkets, and excellent park areas.
CONTACTS:
We at IRE provide the complete file of documents for review by your lawyer. We guarantee full assistance with purchase and financing.
Broker: Sami Lafi Agency: International Real Estates (IRE) Tel: 0879143888