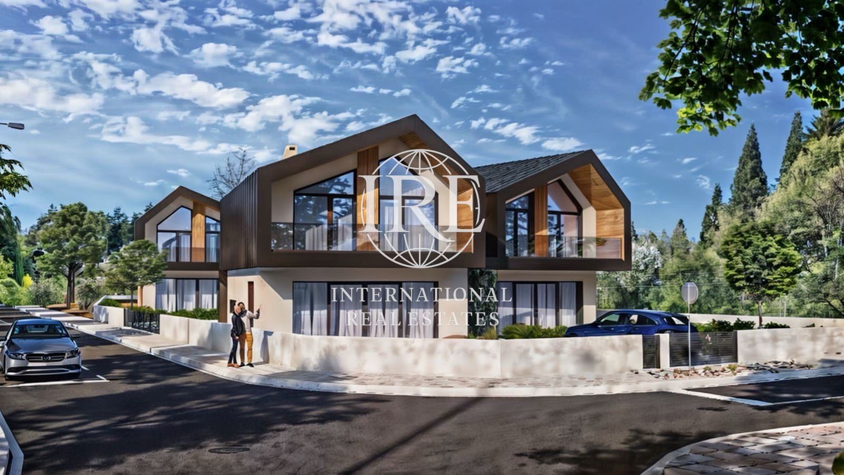
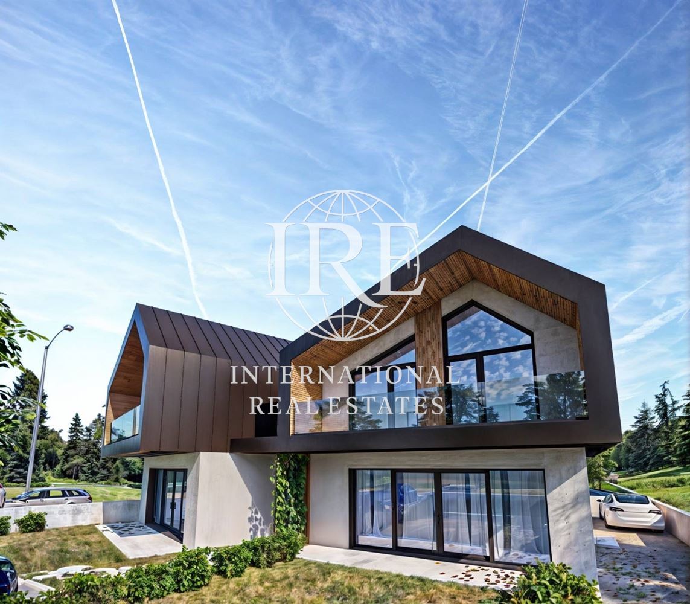
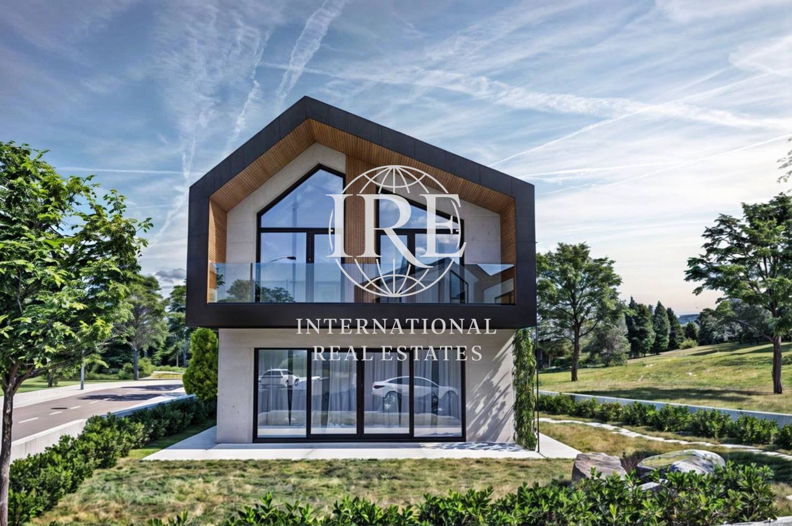
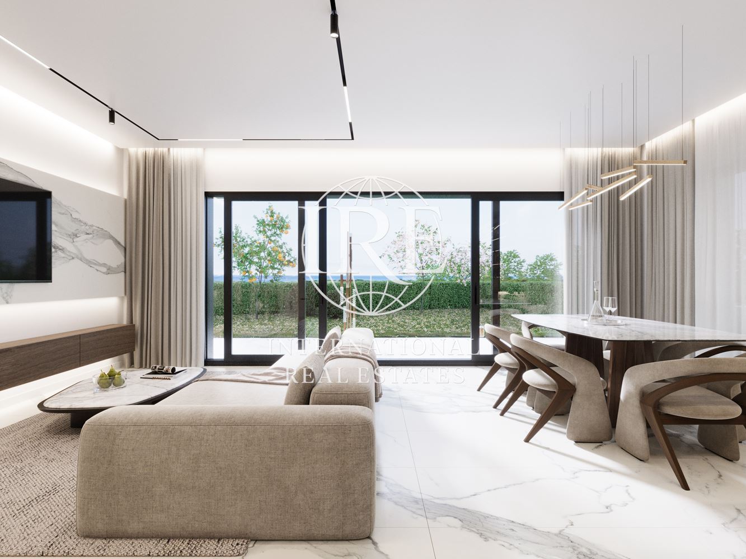
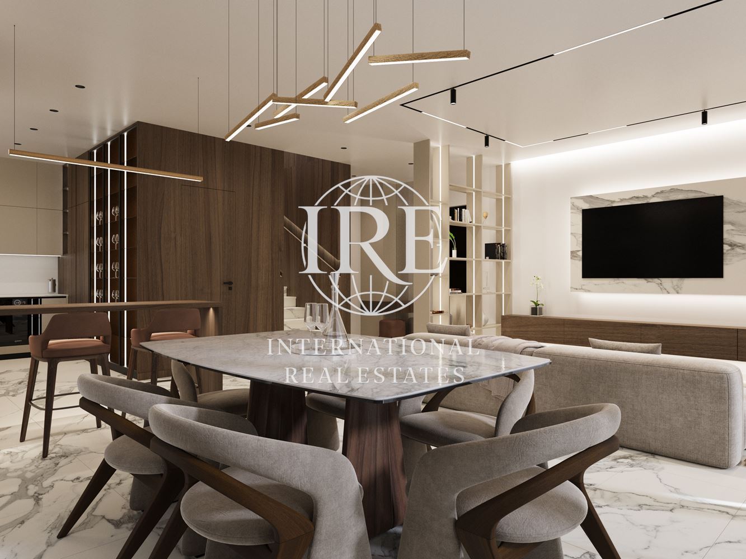
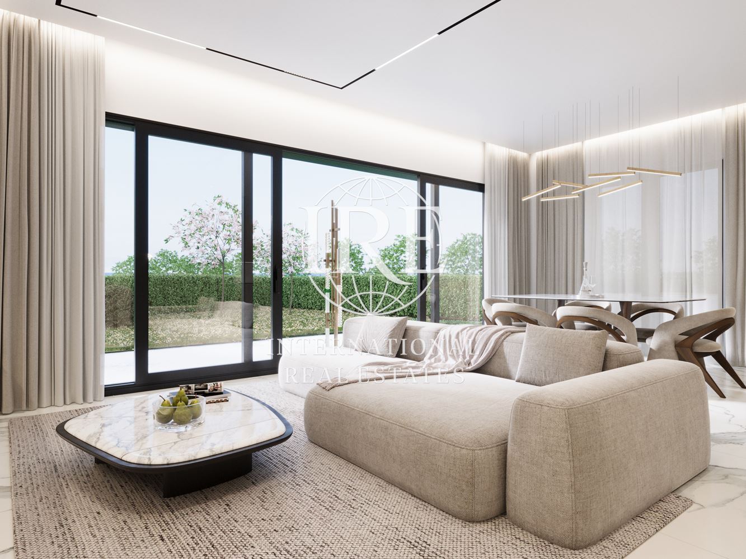
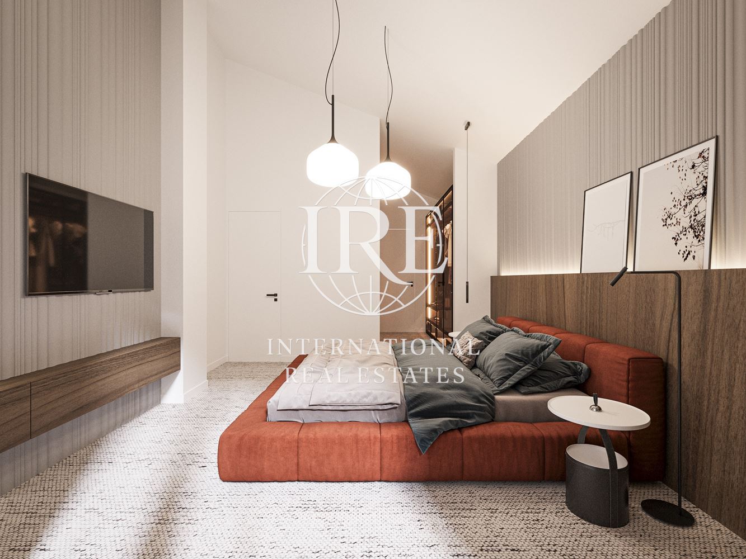
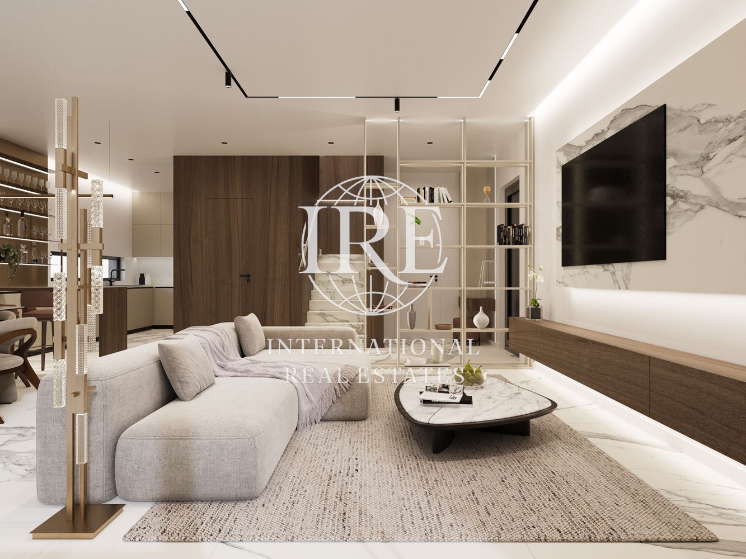
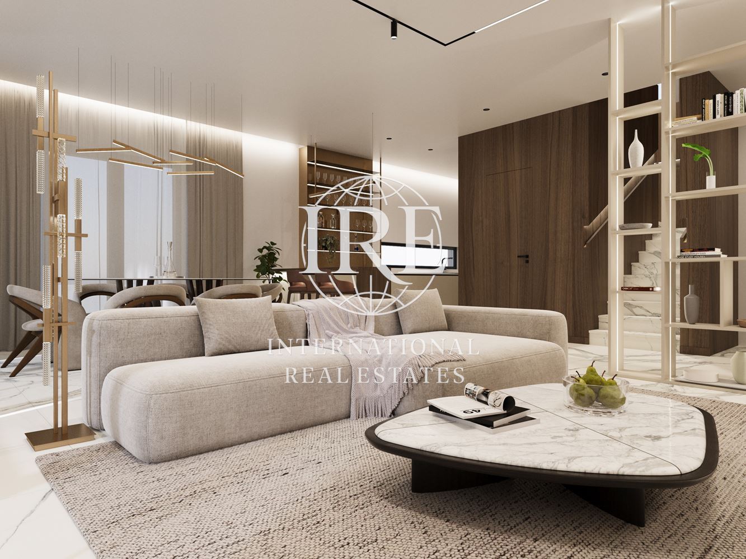
International Real Estates (IRE) presents to your attention an exceptional project of a modern two-story house, located in the quietest and greenest part of the Trakata area. The property combines impeccable architecture, high-class construction materials from world manufacturers, and modern technological solutions for maximum comfort and sustainability.
Key property parameters:
- Built-up area (Floor 1): 79.23 sq.m
- Built-up area (Floor 2): 97.30 sq.m
- Garage: 25.56 sq.m (with a warm connection)
- Large open terrace: 25.00 sq.m
- Exposure: South / West (optimal sunshine throughout the day)
- Stage: Initial stage of construction – Commissioning (Act 16) at the beginning of 2027 г.
- Completion stage: BDS (Bulgarian State Standard)
Functional and spacious layout
The interior design is conceived with family comfort, spaciousness, and maximum practicality in mind:
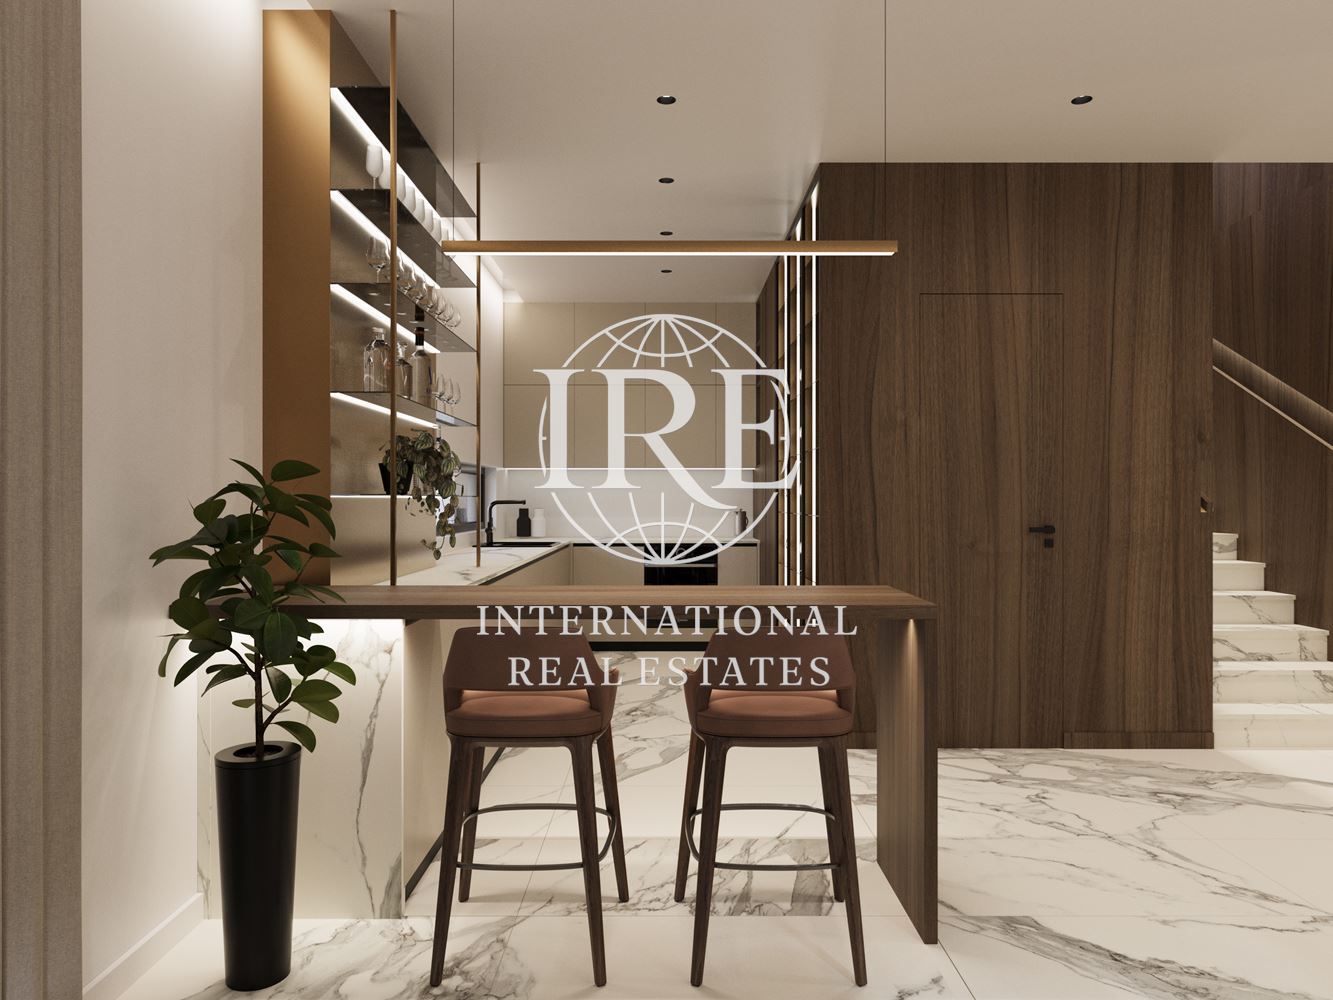
- First floor (Built-up area 79.23 sq.m): Bright entrance hall (5.59 sq.m), impressive and spacious living room with dining area (31.61 sq.m) and a separate kitchen (10.62 sq.m). The floor also has a functional corridor (5.63 sq.m), a guest toilet (2.22 sq.m) and a practical storage room (3.51 sq.m), which provides a warm connection to a comfortable garage (25.56 sq.m).
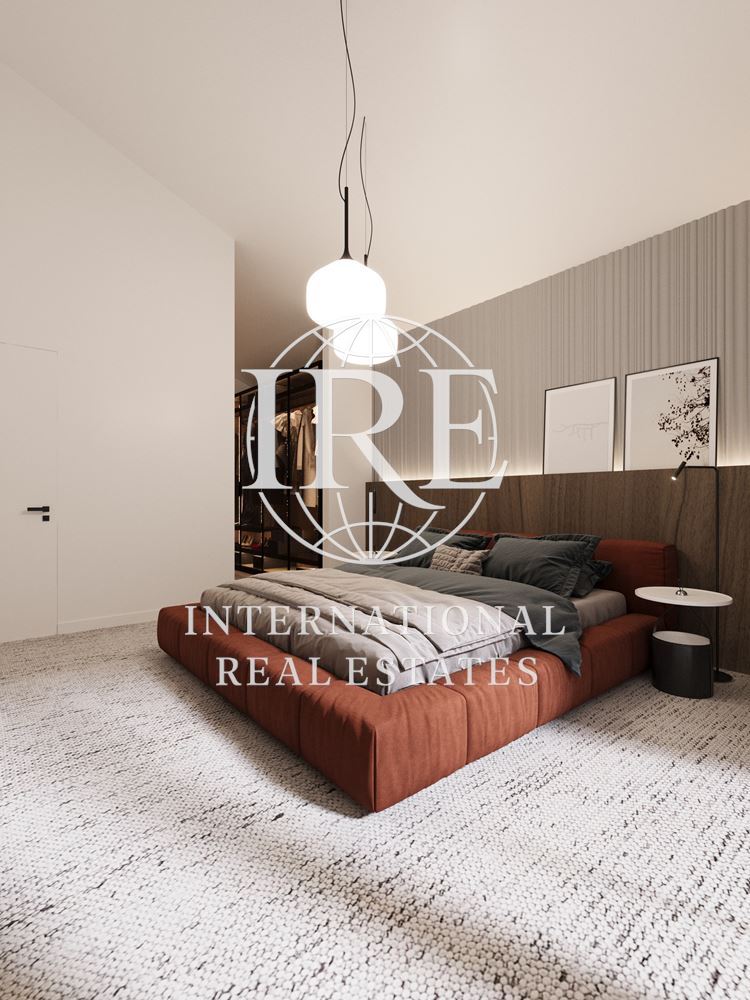
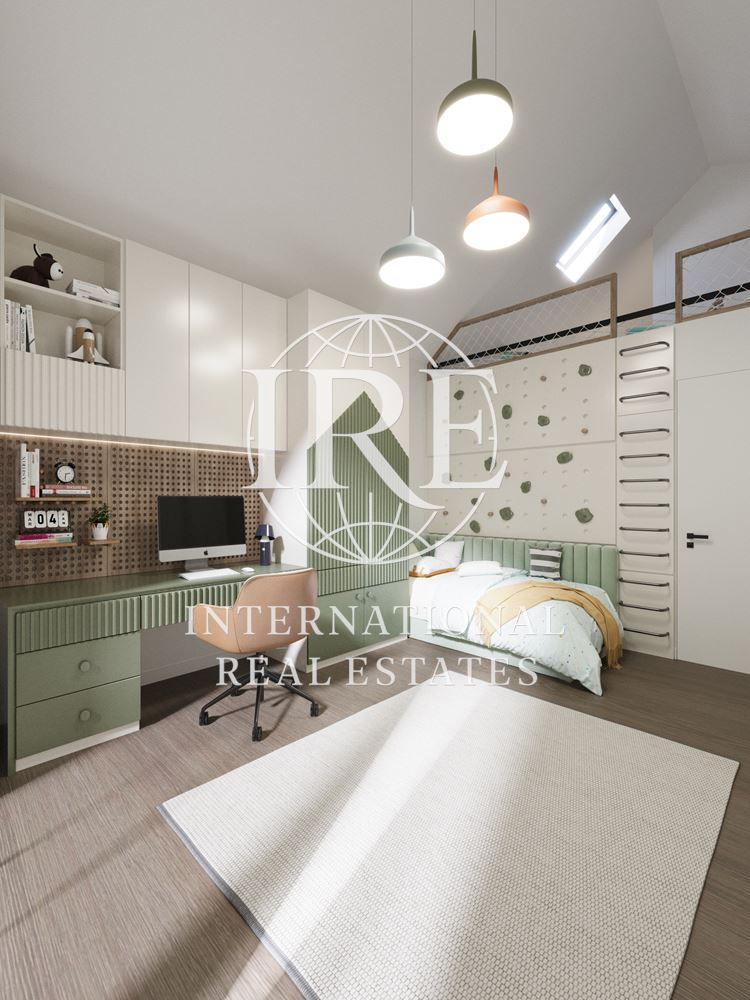
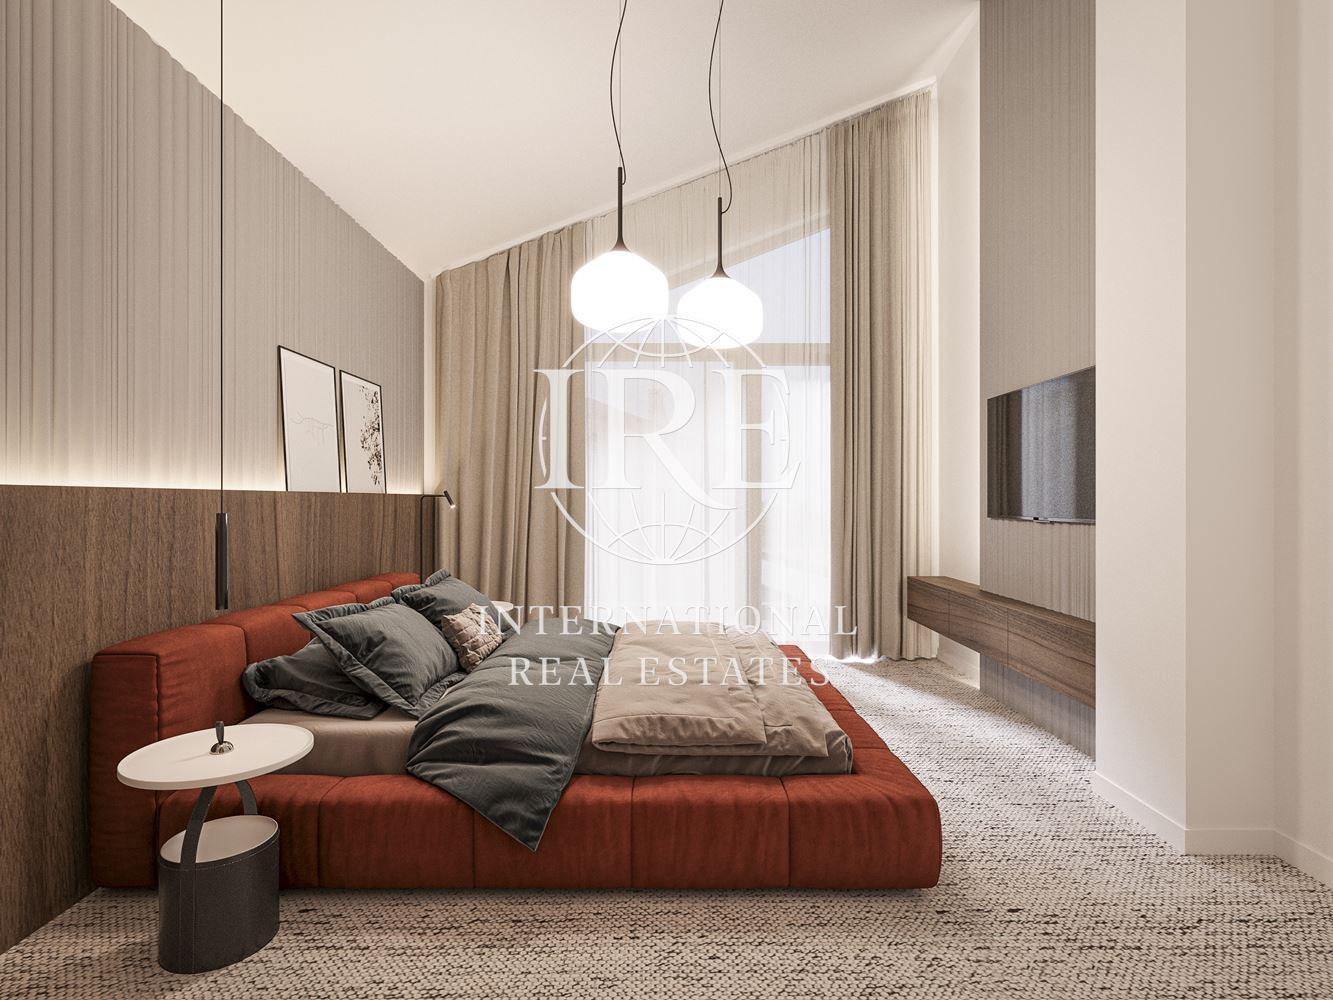
- Second floor (Built-up area 97.30 sq.m): An elegant internal staircase leads to it. Here are located three large bedrooms (13.32 sq.m, 14.38 sq.m and 12.69 sq.m). The master bedroom has its own walk-in closet (4.19 sq.m) and an en-suite bathroom with toilet (4.94 sq.m). Two of the bedrooms have access to a shared balcony (12.07 sq.m). On the floor, there is also a second bathroom with toilet (3.53 sq.m), a corridor (5.71 sq.m), a laundry room (0.92 sq.m) and a unique, large terrace above the garage (25.00 sq.m), ideal for an outdoor relaxation area.
Uncompromising quality and materials (BDS+ standard)
For the construction of the house, top-class materials have been selected, guaranteeing longevity and excellent insulation:
- Window frames: High-class aluminum systems from the Belgian leader Reynaers Aluminium with double glazing for perfect sound and thermal insulation.
- Entrance door: Premium armored door with a height of 220 cm from the German manufacturer Hörmann.
- Railings: Elegant glass railings with a light mirror filter on the balconies and terraces.
- Facade: Modern look, achieved by combining roofs and walls with a ventilated facade from the German company LINDAB and luxurious wood cladding made of naturally treated Thermo wood.
HVAC, Energy Efficiency and Smart Home
The house is designed to the highest standards for energy independence and low operating costs:
- Heating and cooling: Complete preparation for central underfloor heating and channels for wall convectors for cooling in every room has been built. Central domestic hot water heating is also provided, which eliminates the need for individual boilers in the bathrooms (more space and savings). The entire system will be powered by a heat pump (at the client's choice).
- Eco extras: Three-phase power supply is provided for fast charging of electric cars and the possibility of building a photovoltaic system on the roof.
- Smart Home: At the request of the future owner, a complete Smart Home system for controlling underfloor heating, air conditioning, lighting, blinds, and awnings can be integrated.
- Communications: The property is fully connected to the city's water supply and sewage network.
Invest in quality and prestige! For more information and to arrange a viewing, contact your consultant from IRE